3D Revit & BIM Coordination

Our Services › 3D Revit & BIM Coordination

← All services

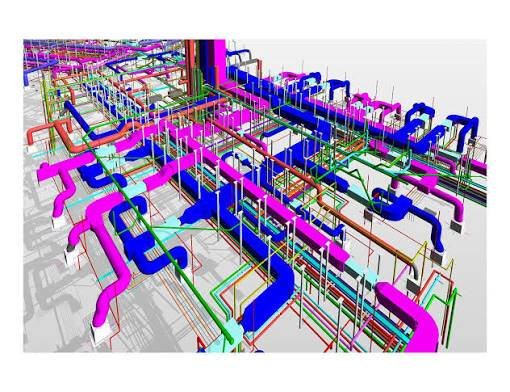
Integrated 3D modeling to review routing, clearances and clashes before construction begins.

Model: 5-star hotel, Al Musherib Downtown
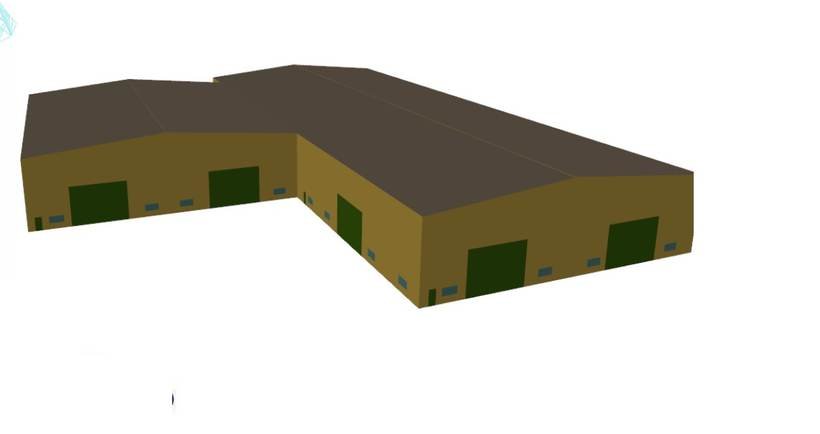
Model: metal workshop, industrial area
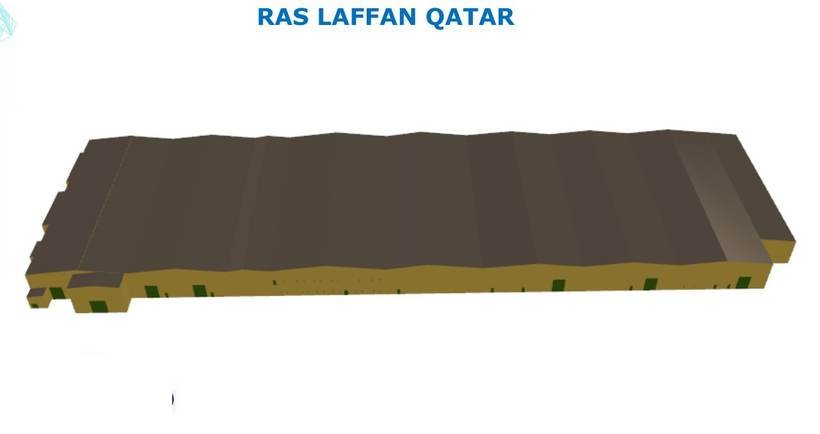
Model: workshop & warehouse, Ras Laffan
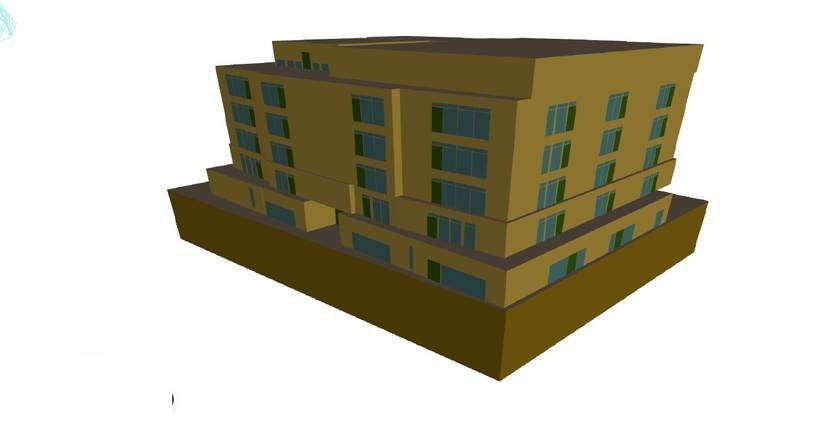
Model: Fox Hills apartments
Model: beach hotel, KSA
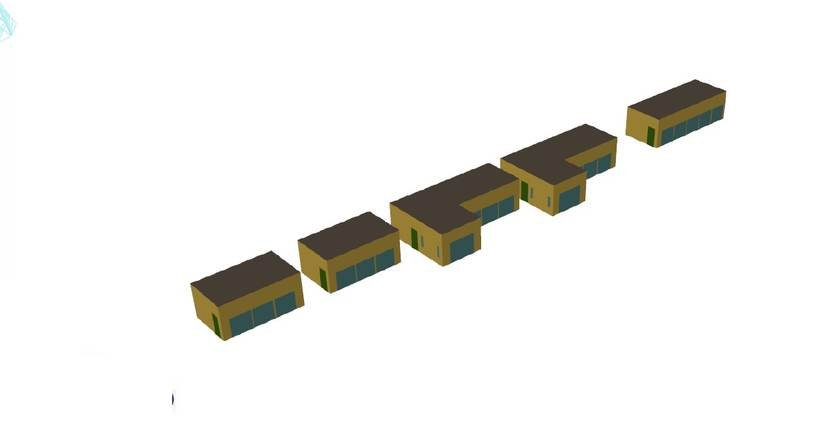
Model: technical E-houses & substations
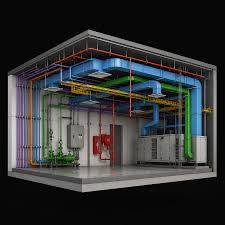
3D model: plant room with HVAC, fire and electrical services
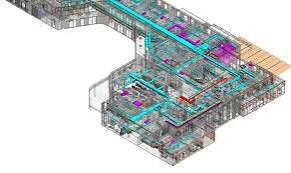
3D MEP coordination model: building services layout
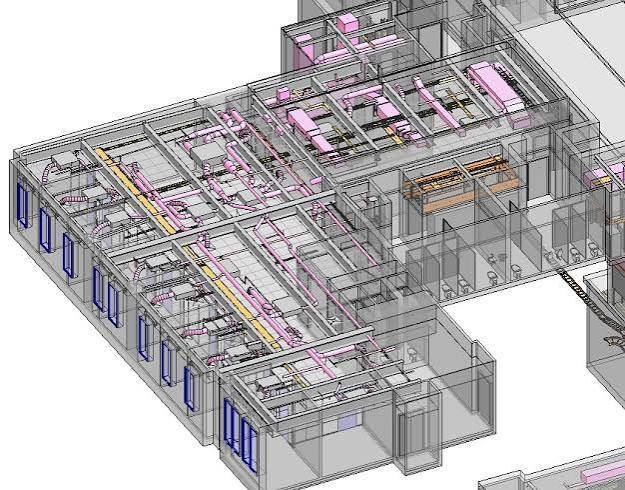
Revit model: coordinated MEP services
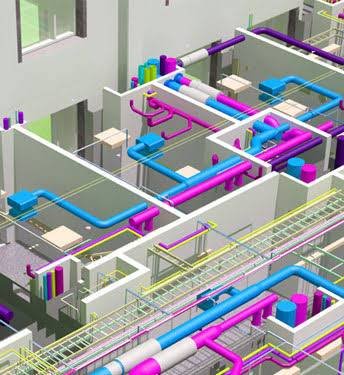
3D model: ducts, pipes and cable trays
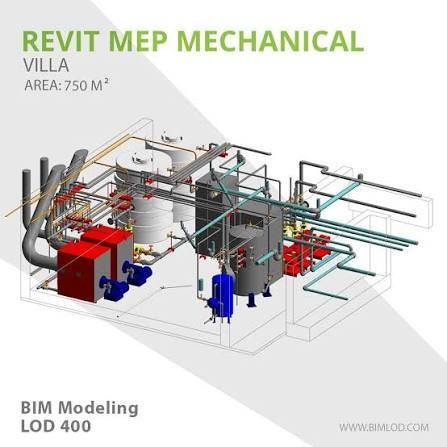
Revit MEP mechanical model
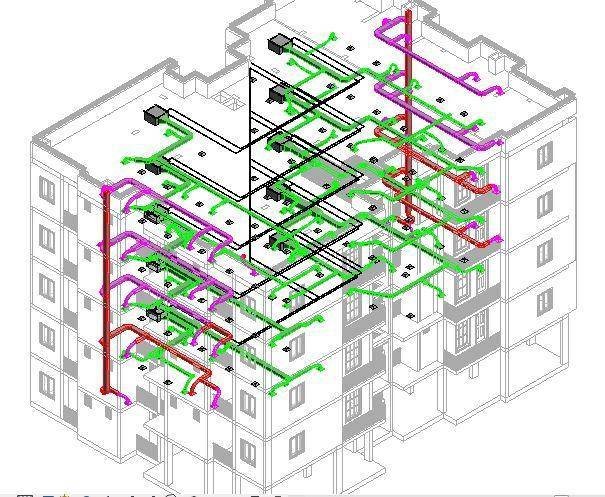
3D MEP model: multi-storey services routing
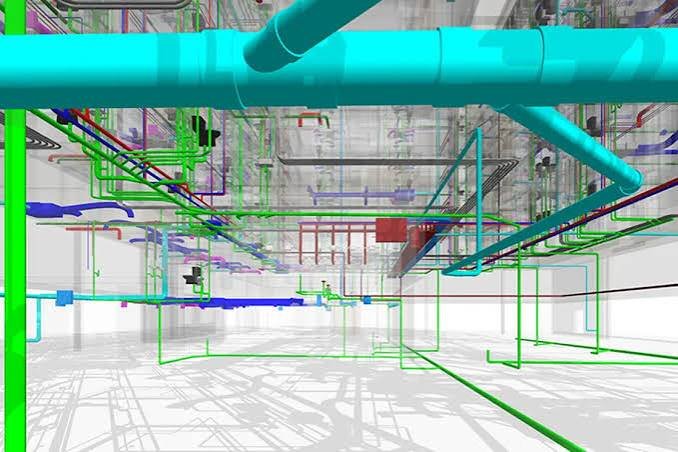
3D model: coordinated overhead services
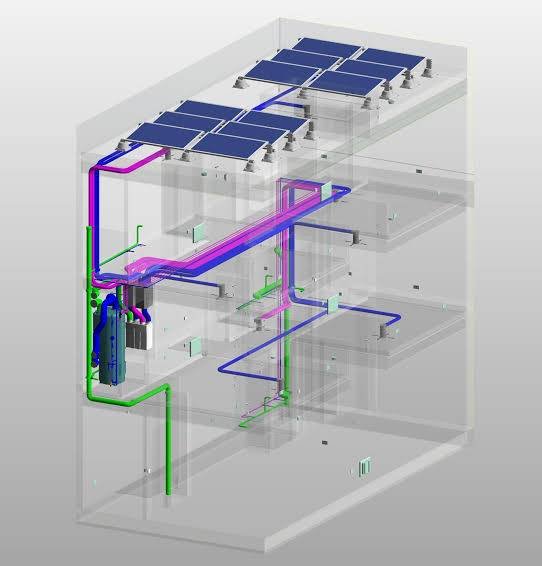
3D model: services with rooftop solar panels
3D model: duct and pipe coordination
3D model: services through structural frame
3D MEP model: multi-block services layout
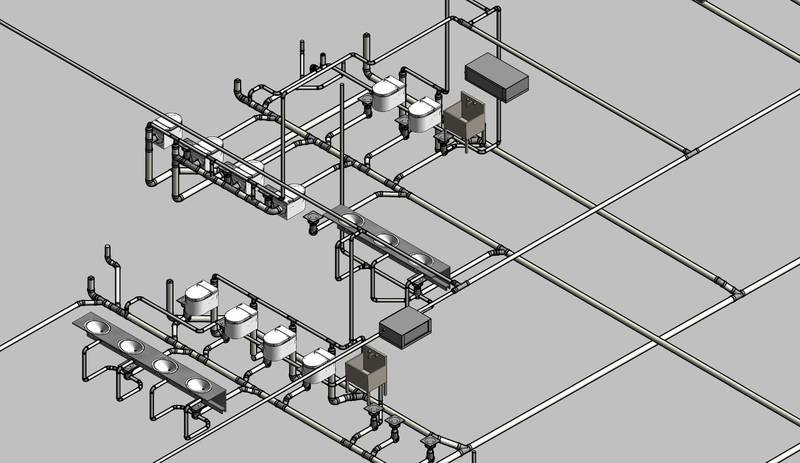
Revit model: toilet block plumbing and drainage
Revit model: plumbing fixtures and drainage layout
3D model: integrated MEP services
3D model: pipe and duct layout
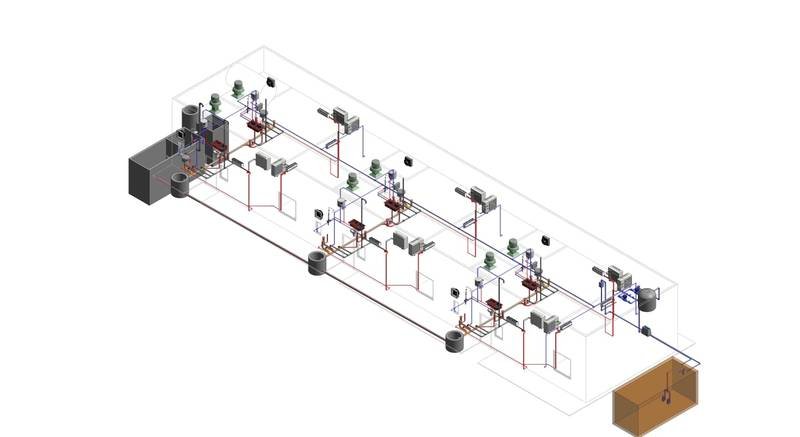
Revit model: plant and equipment services
Request an Engineering Consultation

Other services: HVAC & Mechanical Ventilation · Electrical Lighting & Power · Public Health & Plumbing · Fire & Life Safety · Project Management & Supervision · CFD Analysis & Calculations · Value Engineering & Consultancy