Better Coordination Before Construction Begins
Our workflow brings together architectural and structural drawings, site information, client requirements and authority requirements.
Review Architectural & Structural Drawings
Examine architectural and structural drawings to understand available space, levels and clearances.
Assess Site Data & Measurements
Use available site information and measurements to set an accurate baseline for design.
Develop Coordinated MEP Models & Routes
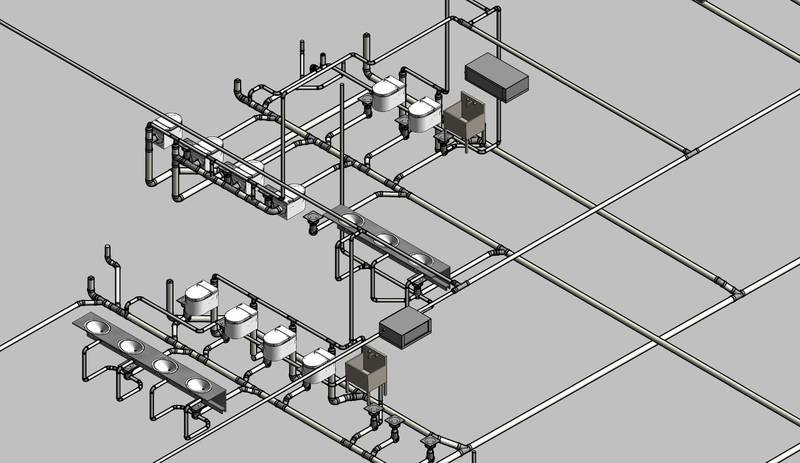
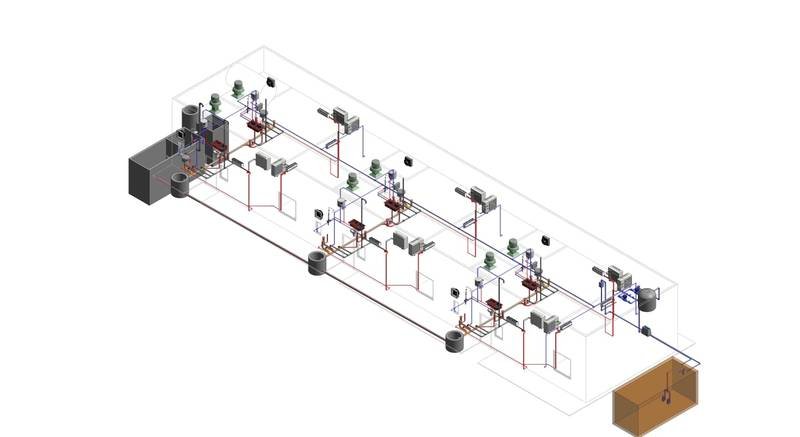
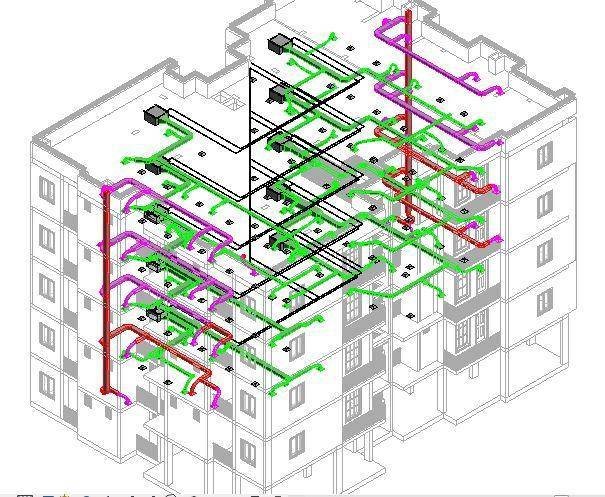
Model HVAC, electrical, public health and fire services and route them in 3D.
Clash Detection & Maintenance Access
Review clashes, access clearances and maintenance requirements before installation.
Generate Coordinated Drawings
Prepare coordinated drawings that give installers clearer information.
Update As-Built Documentation for Handover
Update records so owners receive organized handover documentation.
Earlier conflict detection
Identify service conflicts before installation.
Clearer drawings
Better coordination between engineering disciplines.
Less rework
Reduced risk of avoidable rework.
Organized handover
Better access, maintenance planning and handover.
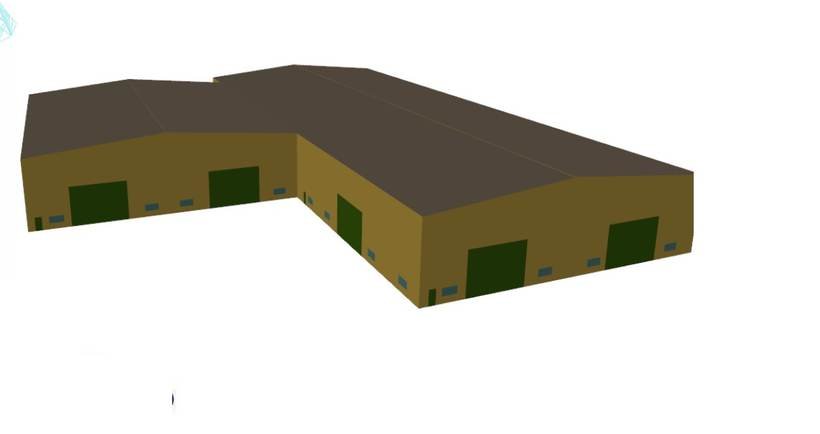
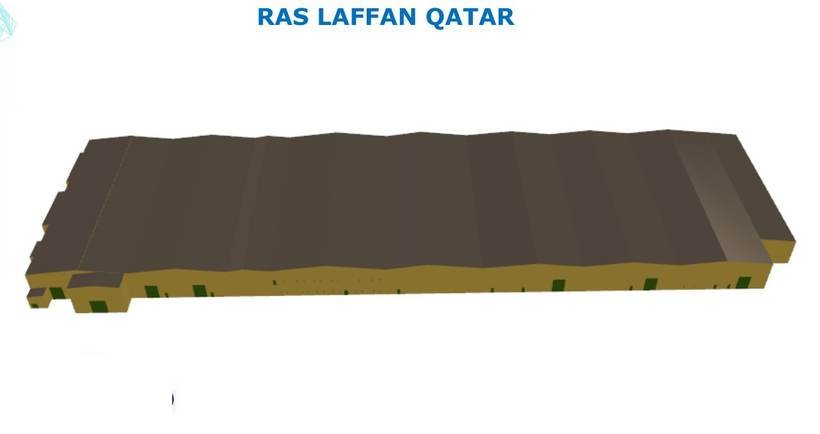
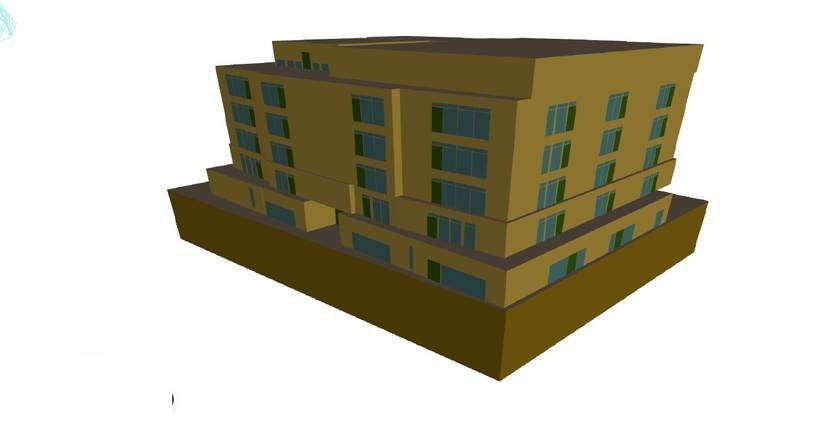
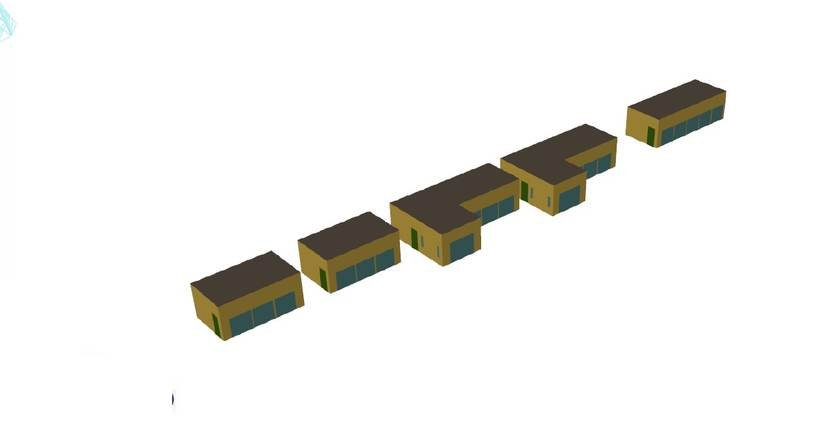
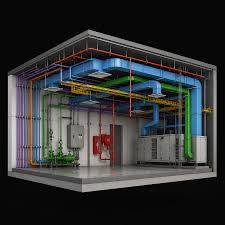
3D Model Gallery