Projects

Browse our portfolio by category. Tap any image to enlarge.

Engineering Experience Across Diverse Projects

Browse our portfolio by category. Tap any image to enlarge.

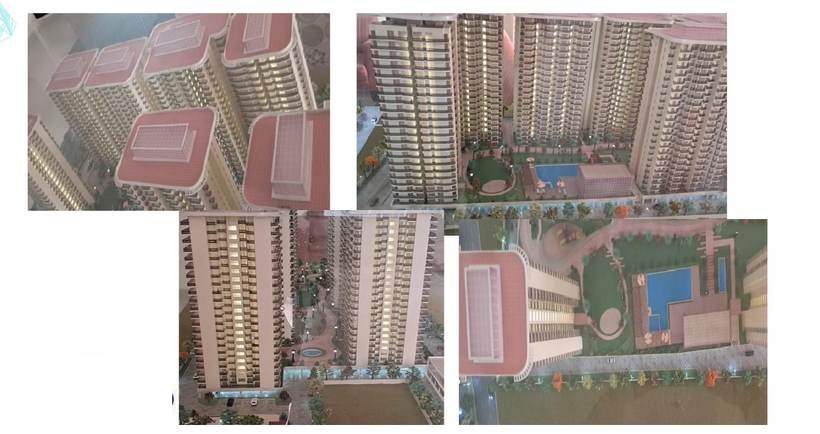
Current project: Unibera Towers, Noida Extension

Integrated building services and infrastructure design consultancy: HVAC, electrical, public health, ELV, fire & life safety, and infrastructure design.
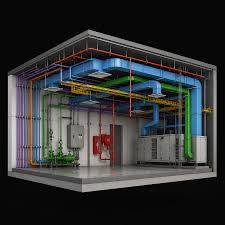
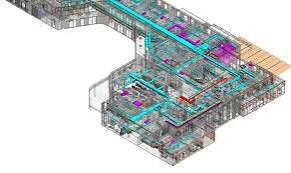
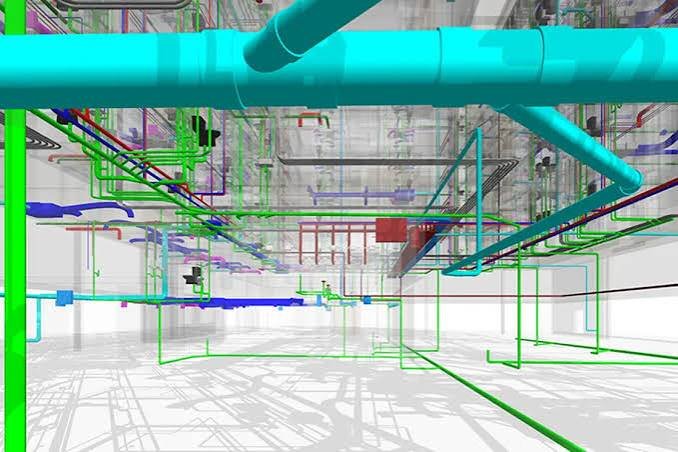
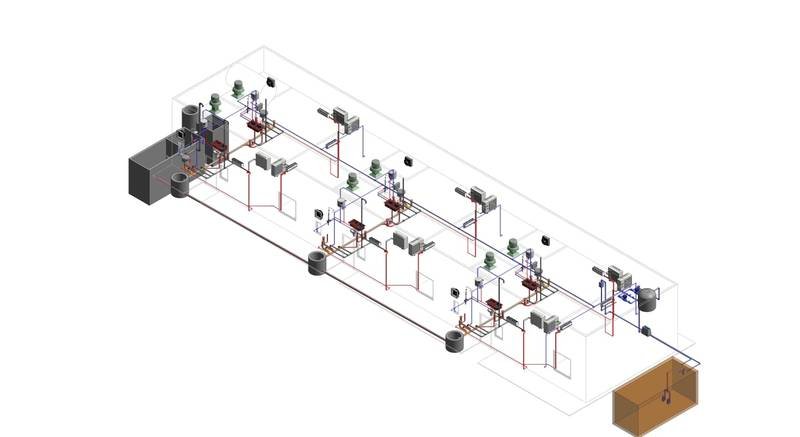
3D model: plant room with HVAC, fire and electrical services
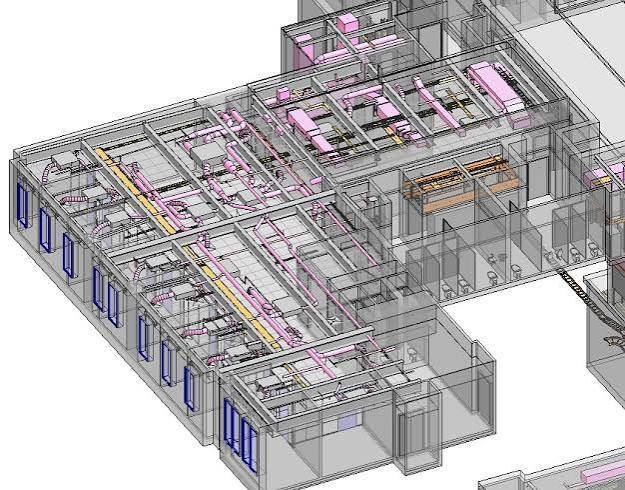
3D MEP coordination model: building services layout
Revit model: coordinated MEP services
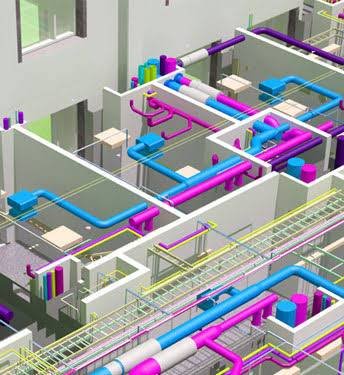
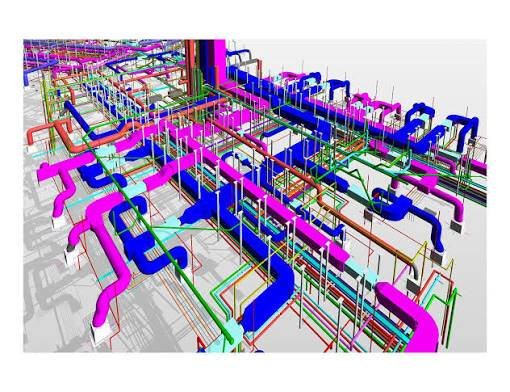
3D model: ducts, pipes and cable trays
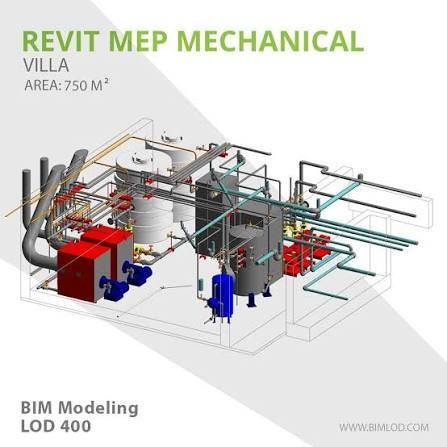
Revit MEP mechanical model
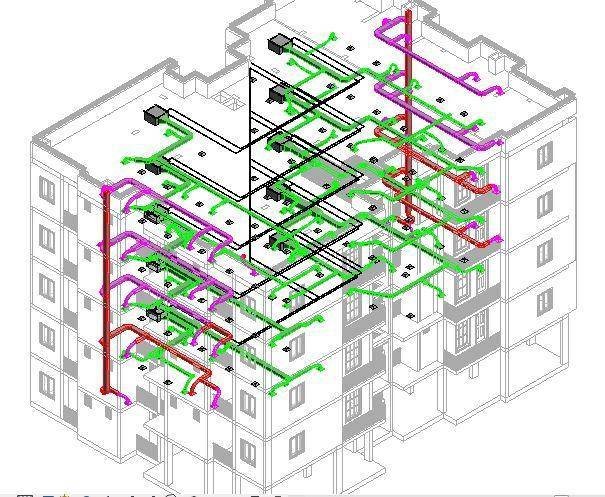
3D MEP model: multi-storey services routing
3D model: coordinated overhead services
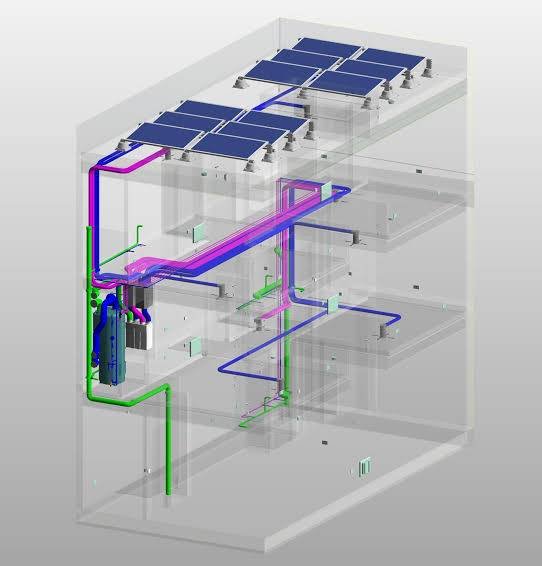
3D model: services with rooftop solar panels
3D model: duct and pipe coordination
3D model: services through structural frame
3D MEP model: multi-block services layout
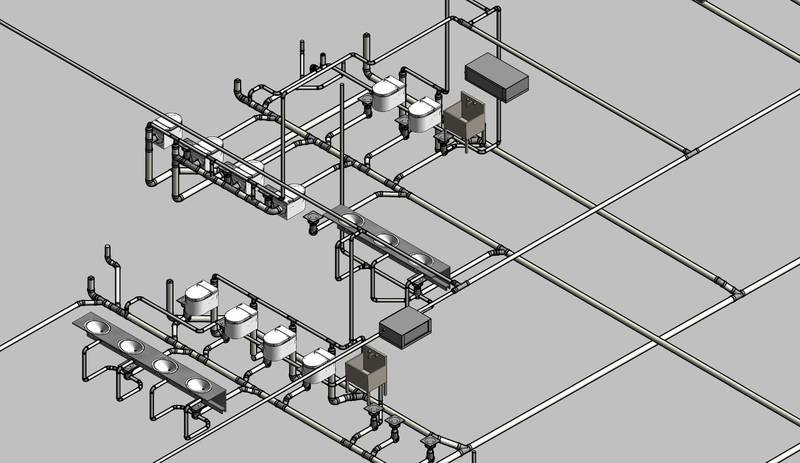
Revit model: toilet block plumbing and drainage
Revit model: plumbing fixtures and drainage layout
3D model: integrated MEP services
3D model: pipe and duct layout
Revit model: plant and equipment services
Ceiling services coordination: ducts and fire pipework above the grid
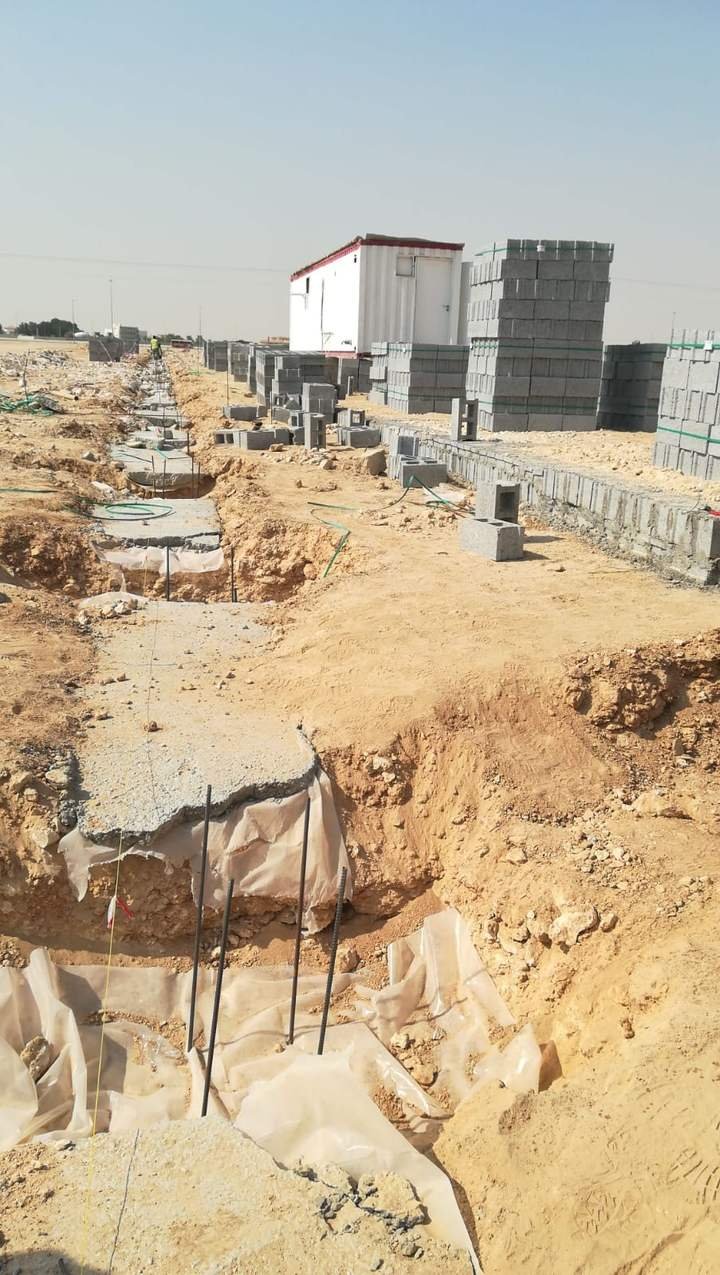
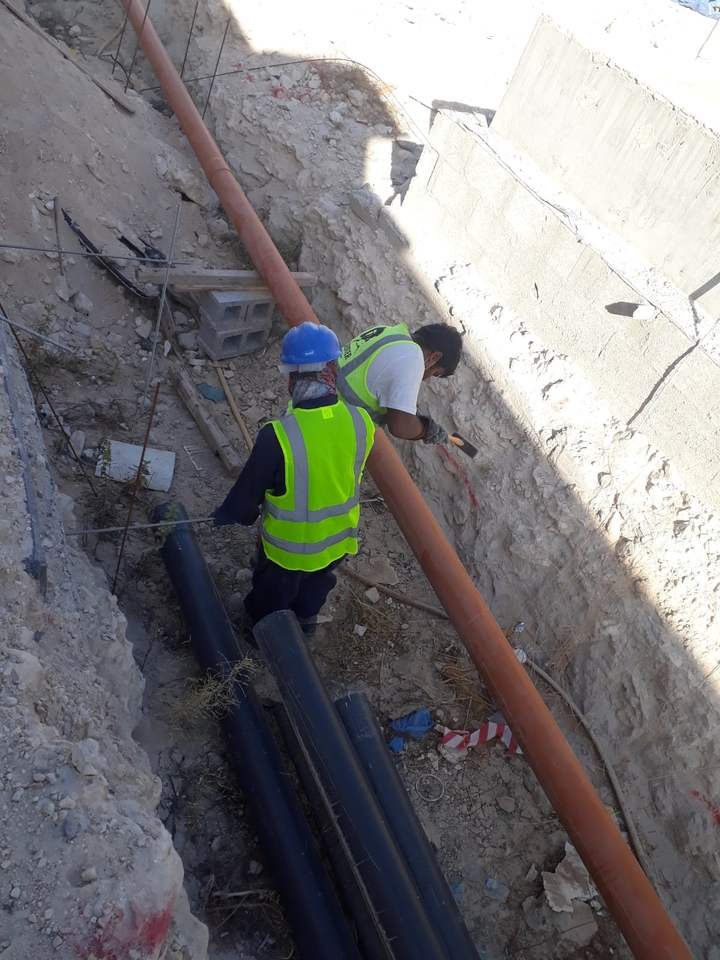
Site works: trench and foundation preparation
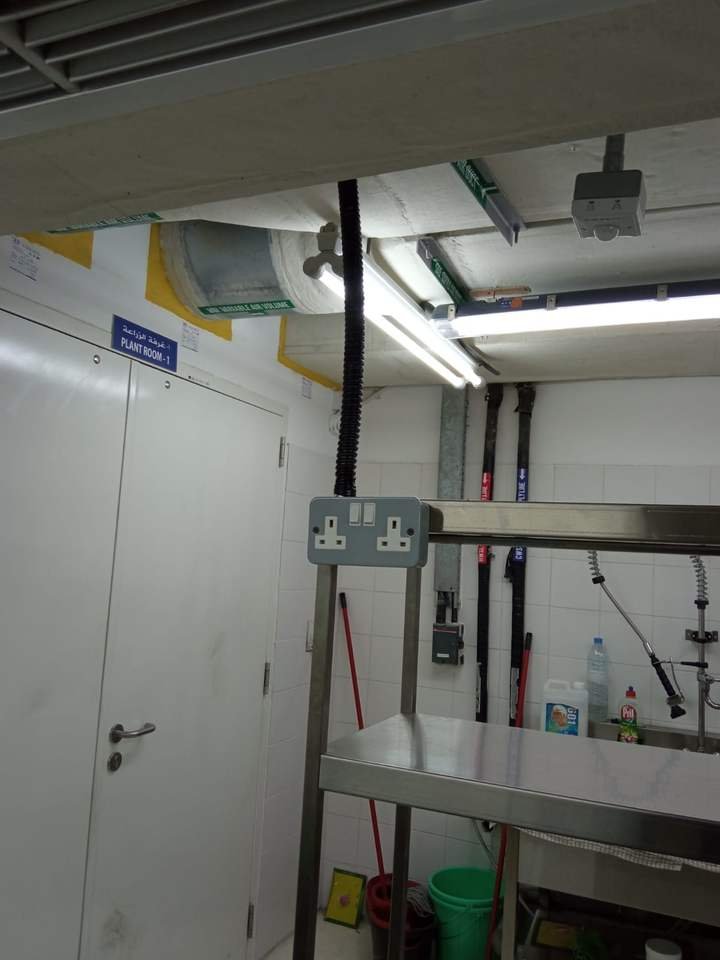
Kitchen equipment: power points and conduit installation
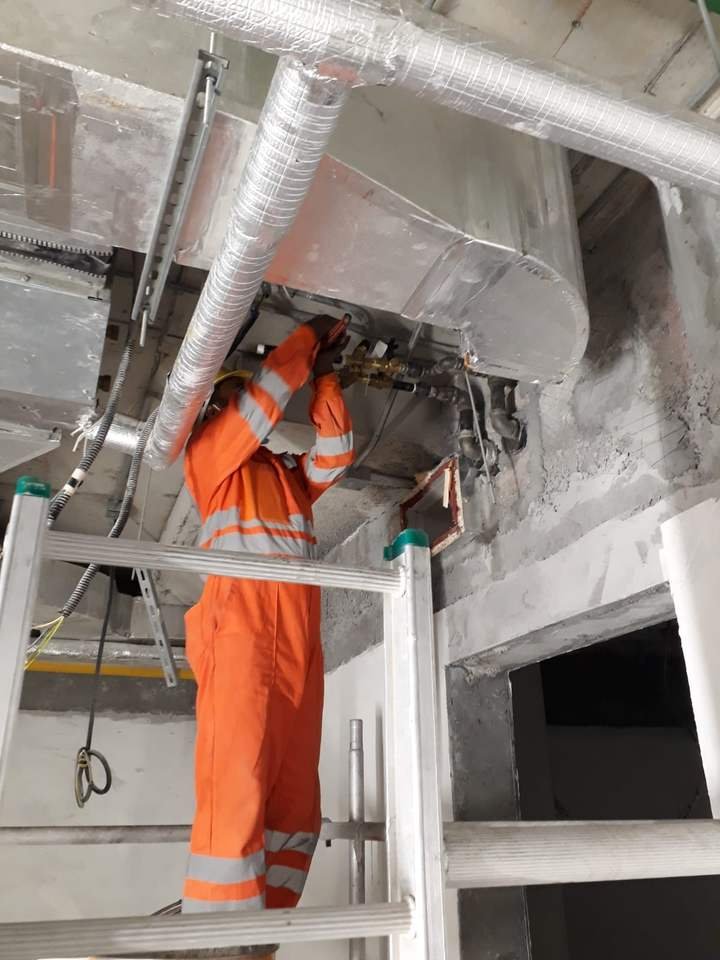
HVAC pipework connection at insulated duct
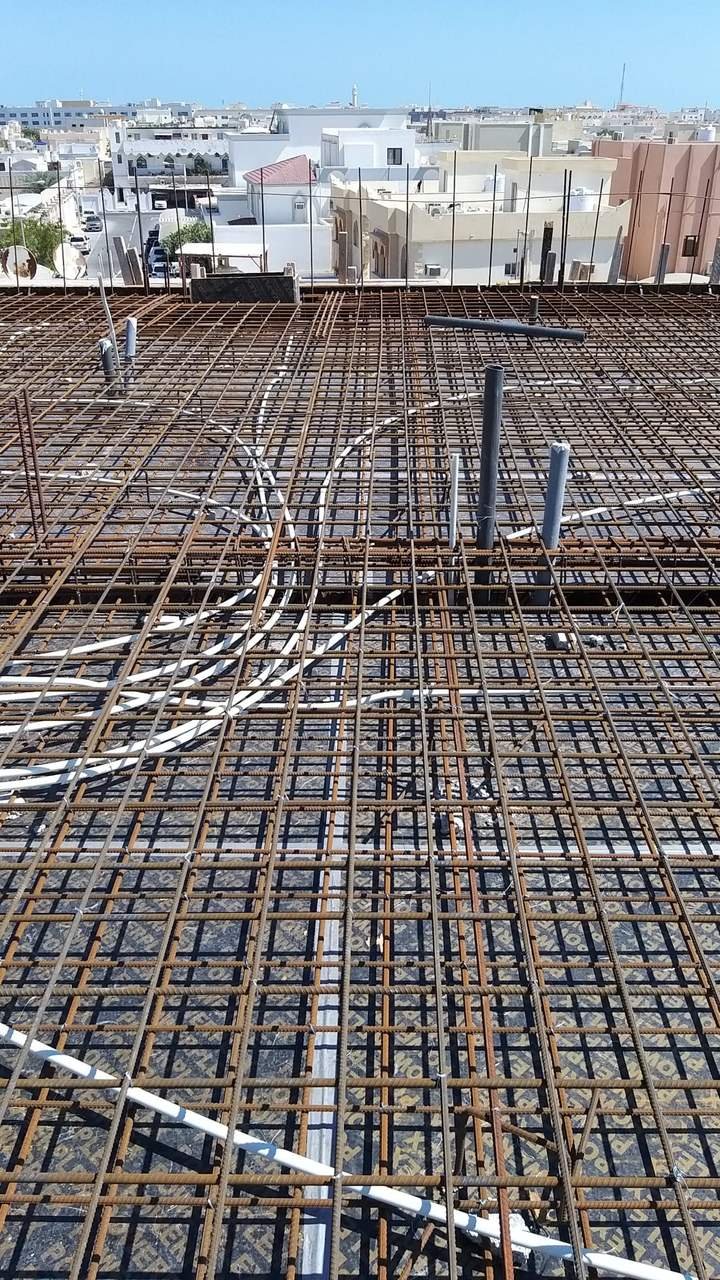
Electrical conduits laid in slab reinforcement
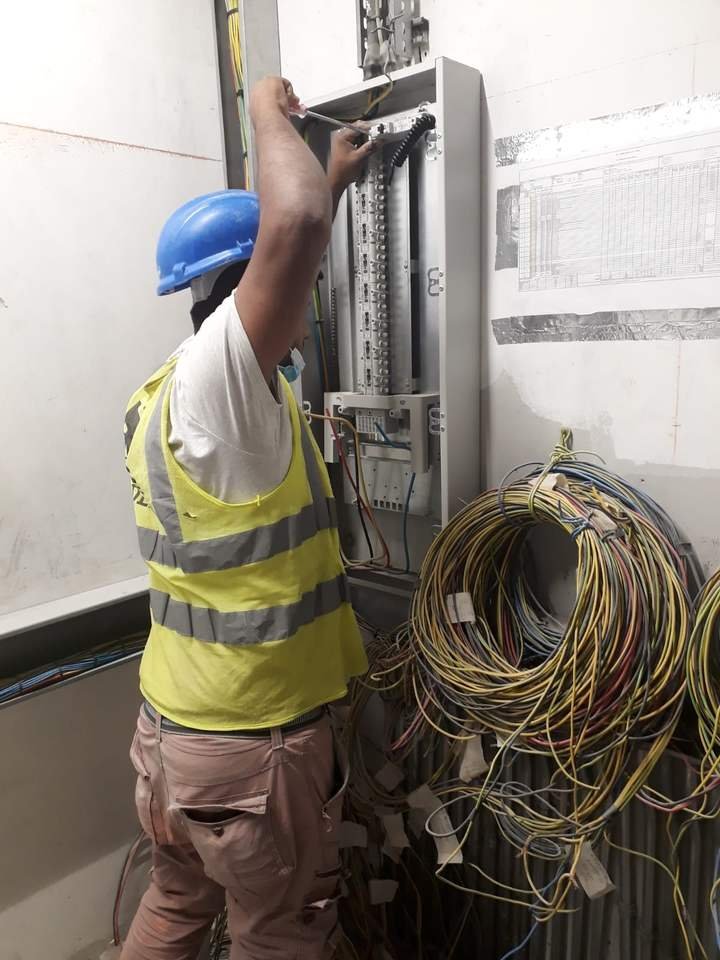
Distribution board termination
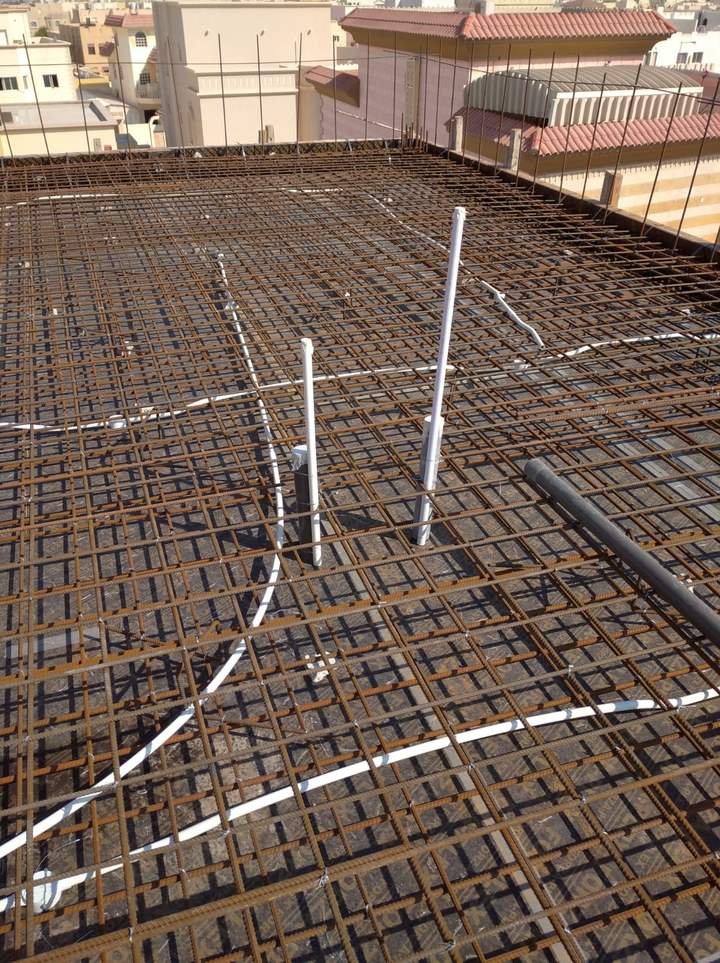
Slab services: conduits and sleeves before concreting
Slab services: conduit routing and sleeves
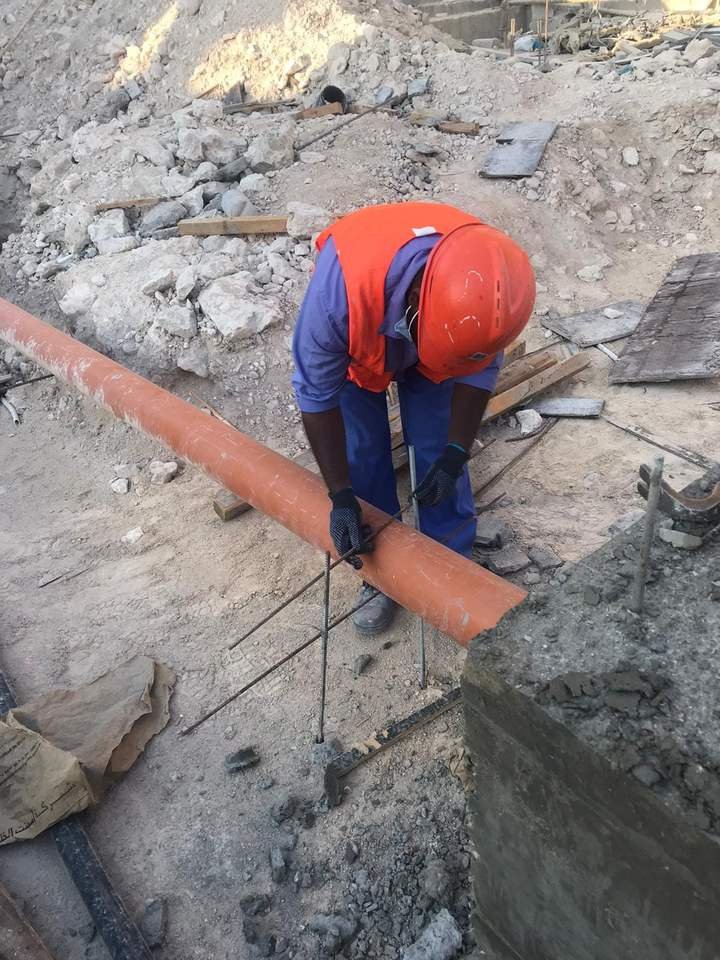
Drainage pipe installation
Electrical box installation
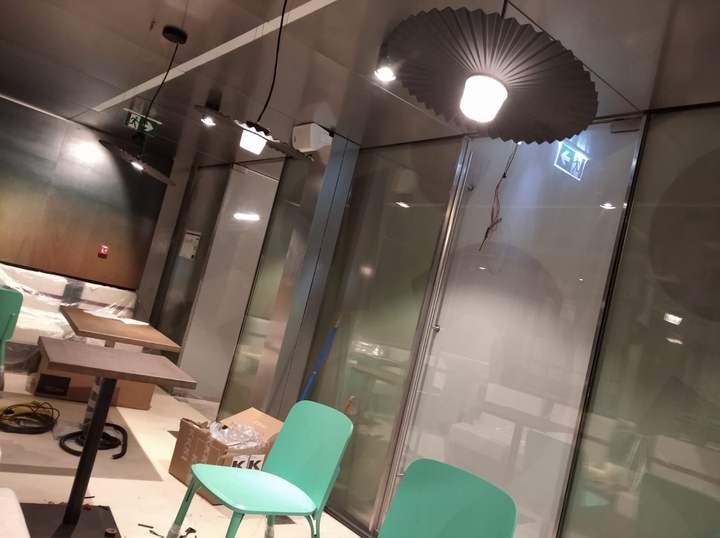
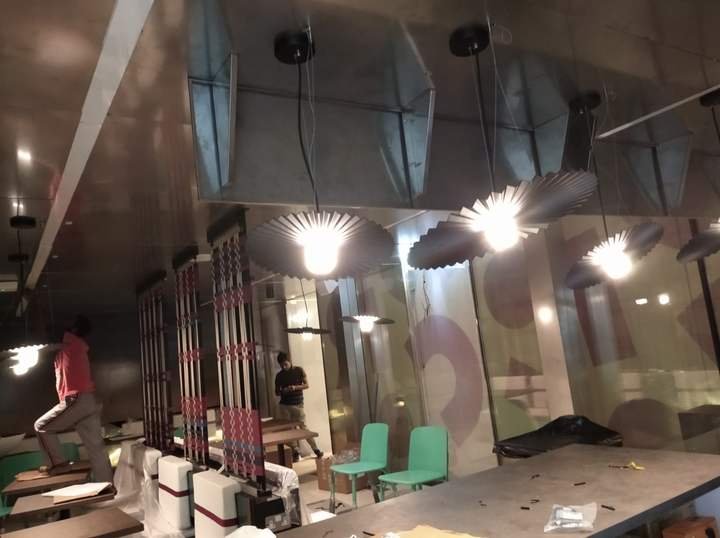
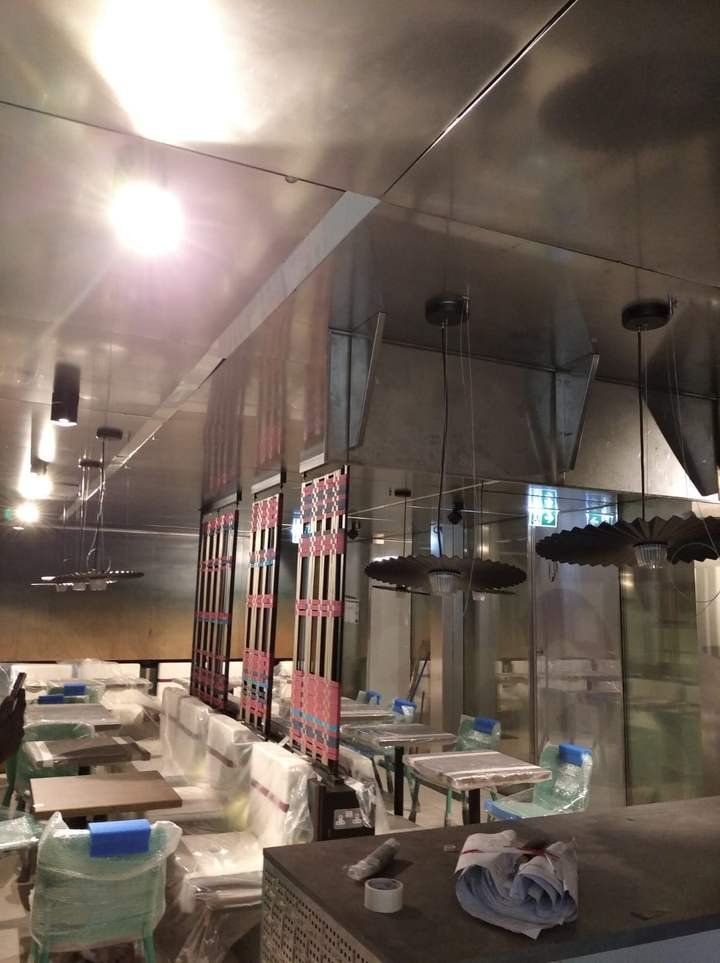
Restaurant fit-out: pendant lighting and exit signage
Restaurant fit-out: lighting and duct installation
Underground drainage and utility pipework
Restaurant fit-out: ductwork and lighting
Plant room: ducts, lighting and electrical services
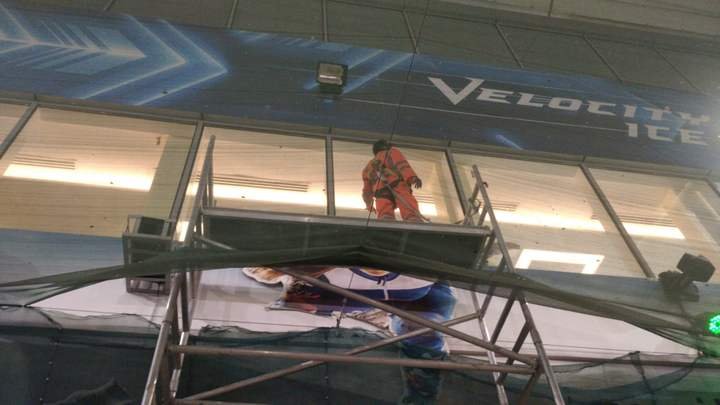
Facade works: access scaffolding
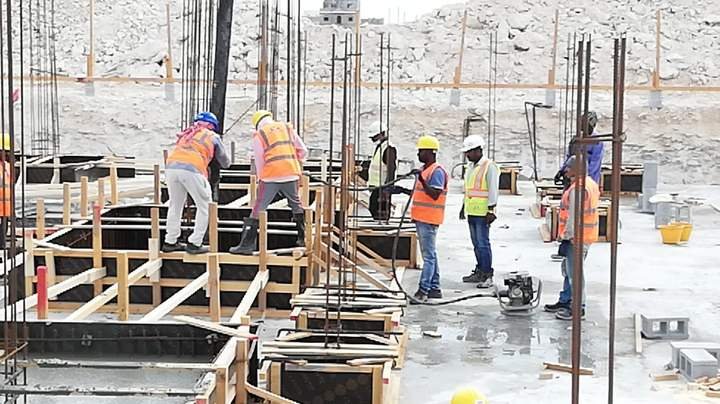
Foundation formwork and concreting supervision
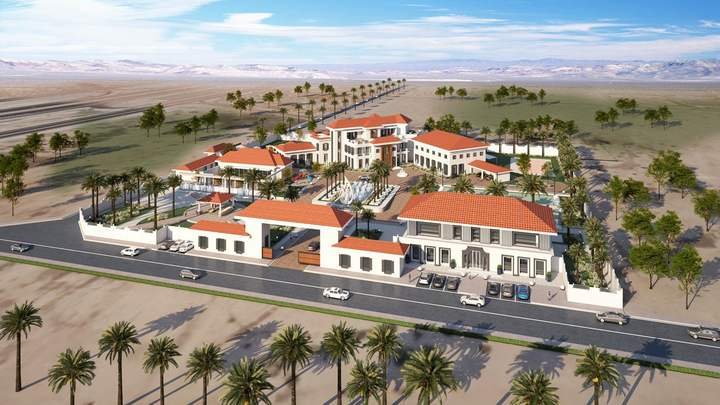
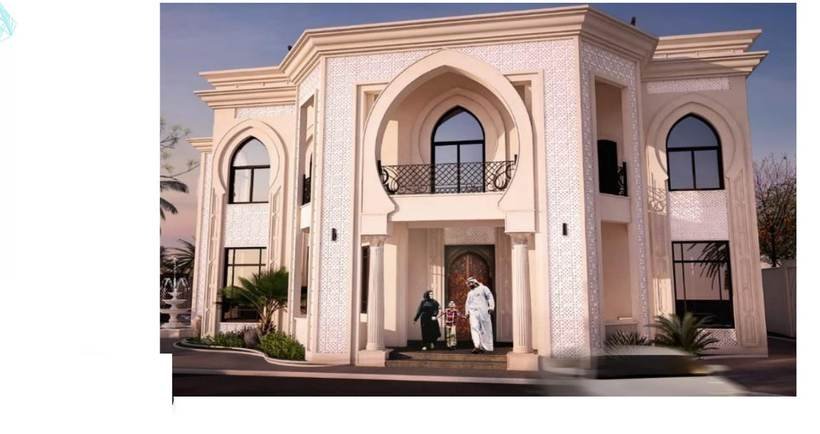
Jassim Al Thani Palace: design render
Electrical works in service duct room
Insulated duct and fire pipework
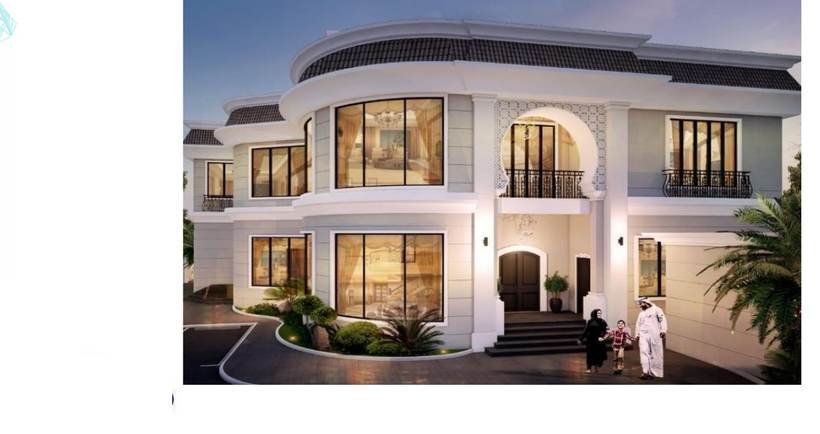
Private Villa: Dr. Fawziya Residence
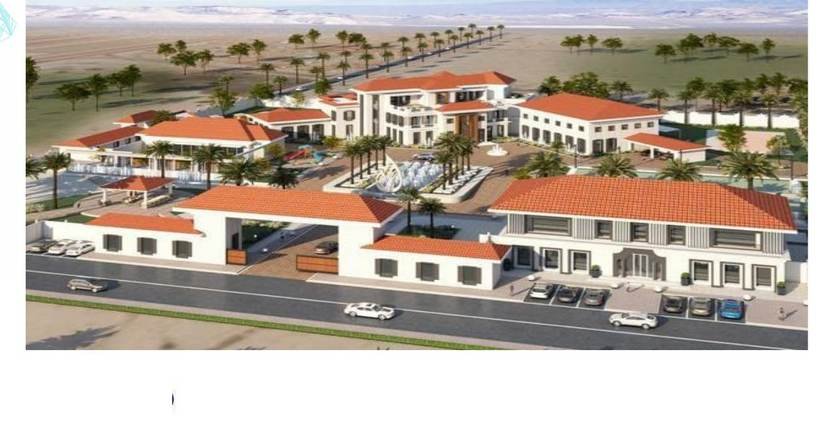
Private Villa: Mr. Jassim Abdul Rahman
Design & authority approval works: Jassim Al Thani Palace
Birla Public School staff accommodation
Greater Noida residential towers
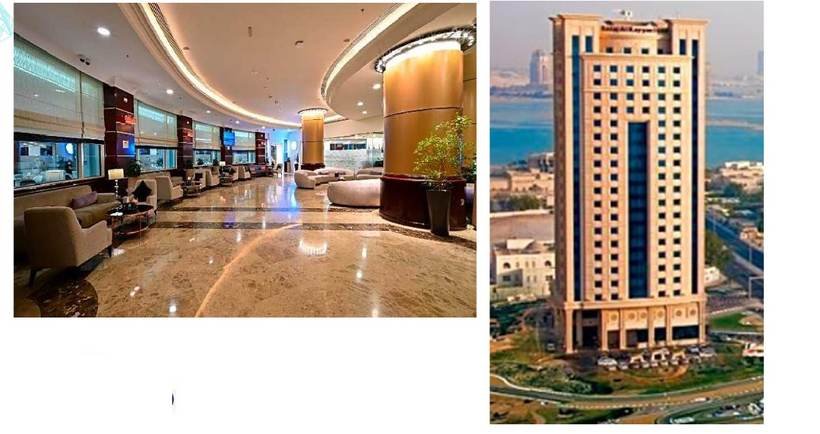
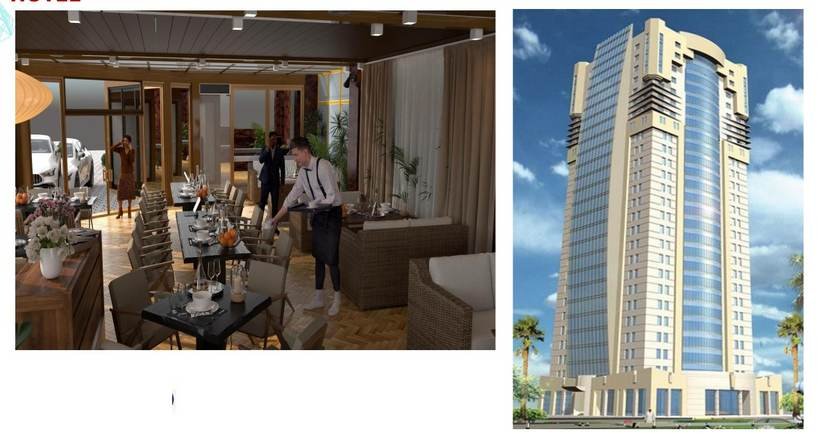
Retaj Al Rayyan Hotel: lobby
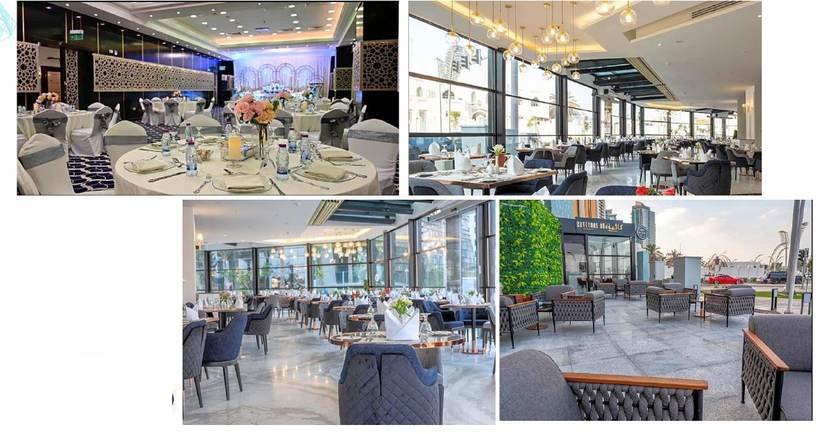
Retaj Al Rayyan Hotel & Café
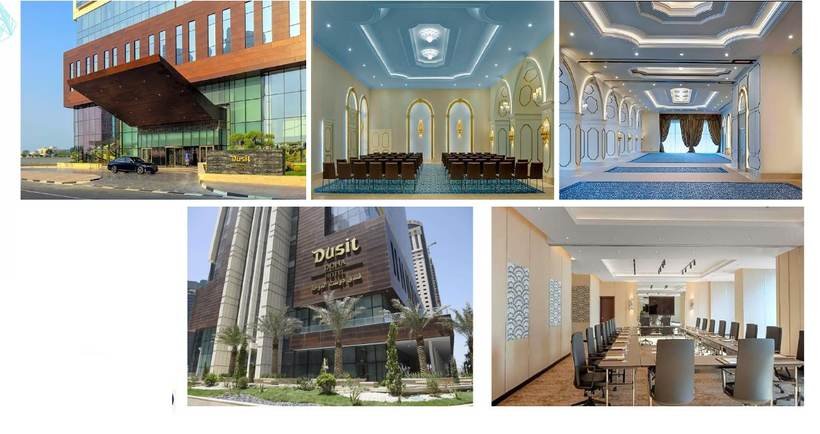
Dusit Doha Hotel
Dusit Doha Hotel
Retail fit-out: Soleil Optical
Retail fit-out: beauty salon
Al Rabban Hotel: MEP modification of ground-floor bar
Qatar Cricket Stadium
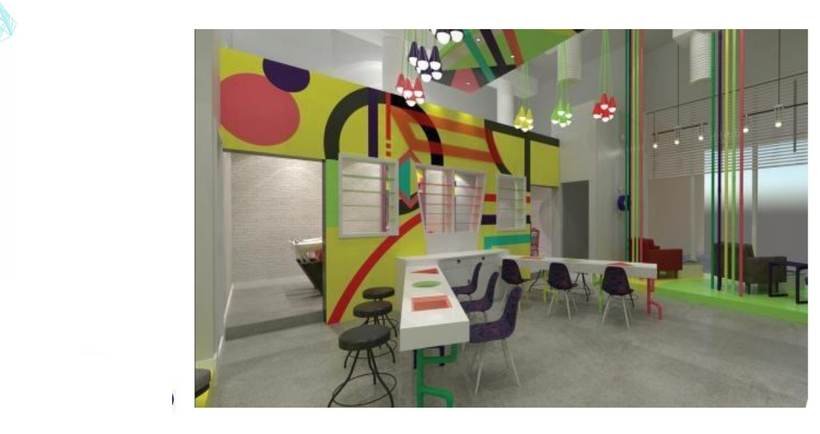
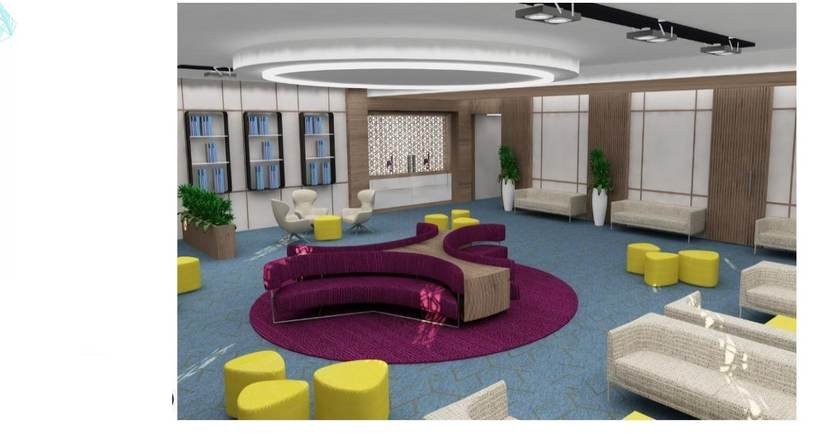
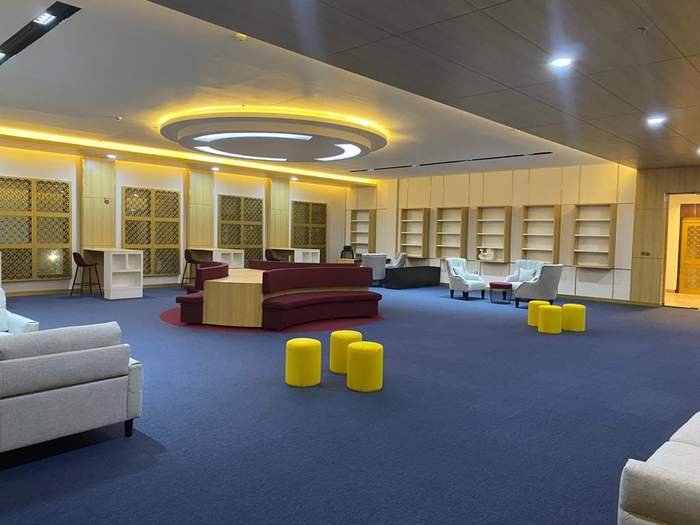
Scouts & Guide Library
DPS Monarch school: value engineering
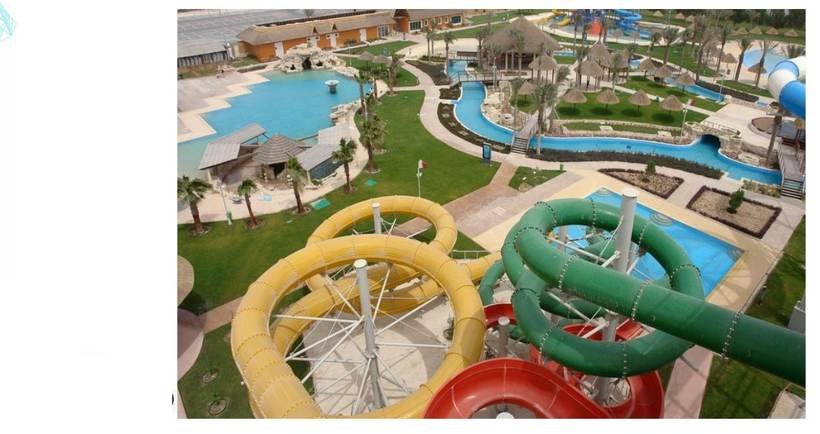
Aqua Park recreational facility
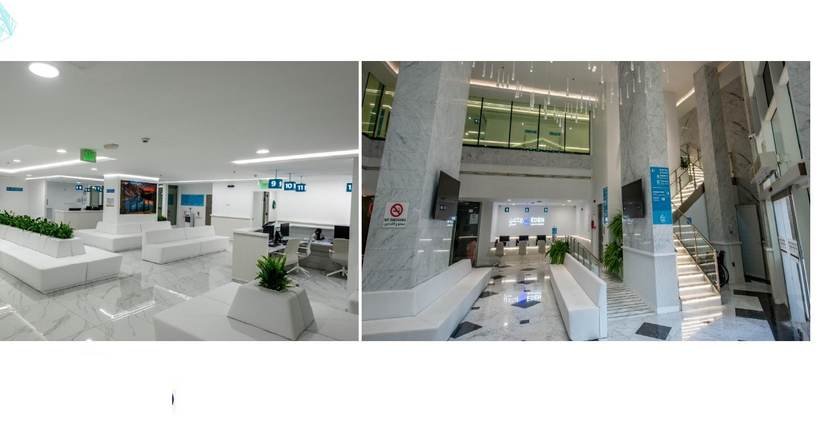
Primary health center
Central University Sports Arena, Gaya
Shura Council Hall: air distribution CFD
Hamad International Airport: taxiway & stand development calculations
Qetaifan Island North Phase-1: engineering calculations
Highway infrastructure engineering calculations
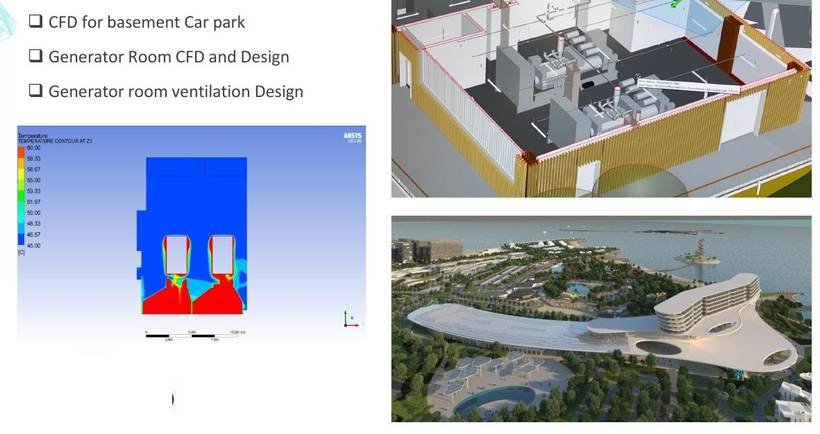
Qetaifan Island North: ESP calculations & generator room CFD
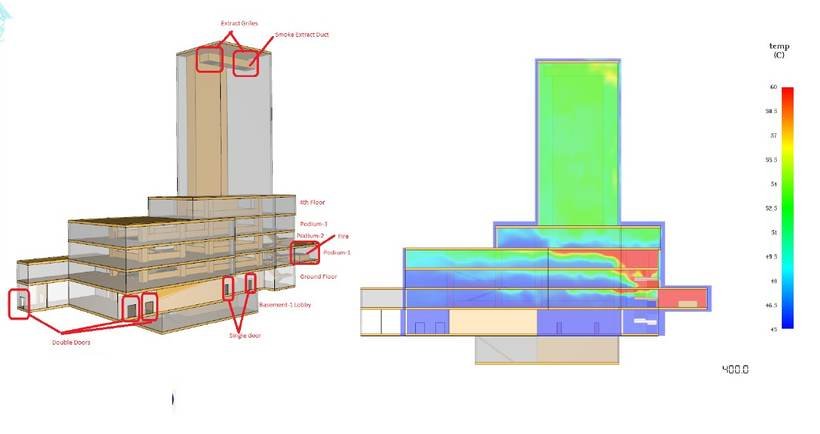
Atrium smoke management CFD: high-rise building
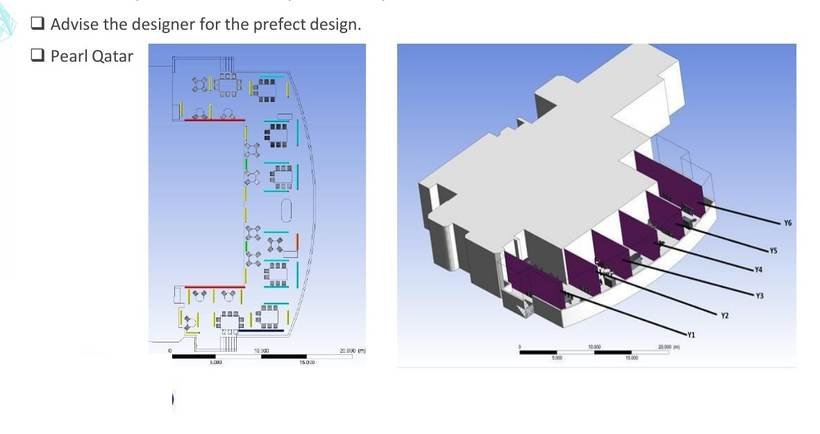
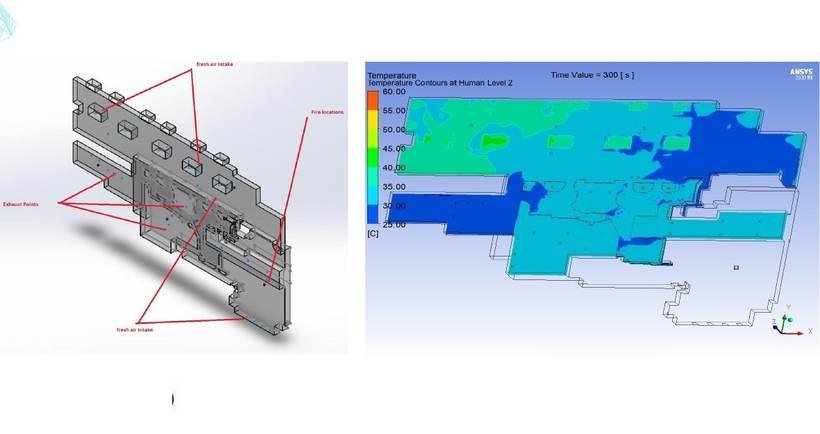
Outdoor restaurant comfort CFD, The Pearl Qatar
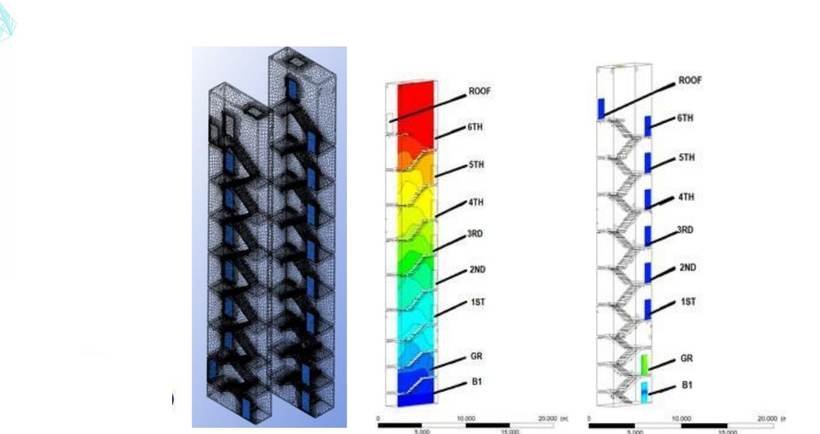
Staircase pressurization CFD for QCDD waiver
Old Doha Airport smoke management
Smoke management: Academyati & Qatar Academy for Science & Technology
CFD wind uplift study: balcony wooden floors at 150 km/h
Lusail Plaza Metro Station: smoke management CFD
Atrium smoke management system CFD
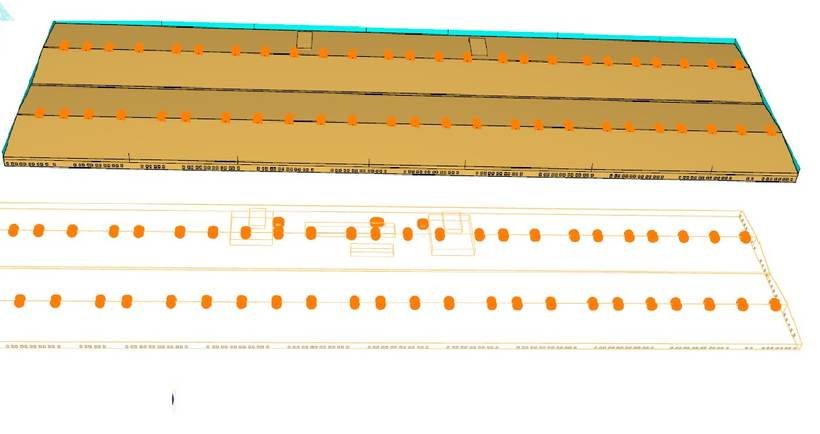
Smoke extraction performance: 1 km long warehouse
Roof smoke vents and sprinkler operation study
Basement car park ventilation CFD for authority approvals
Model: 5-star hotel, Al Musherib Downtown
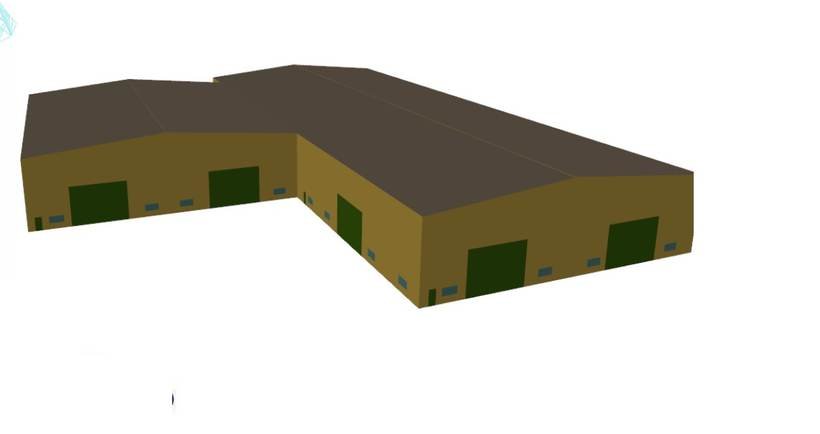
Model: metal workshop, industrial area
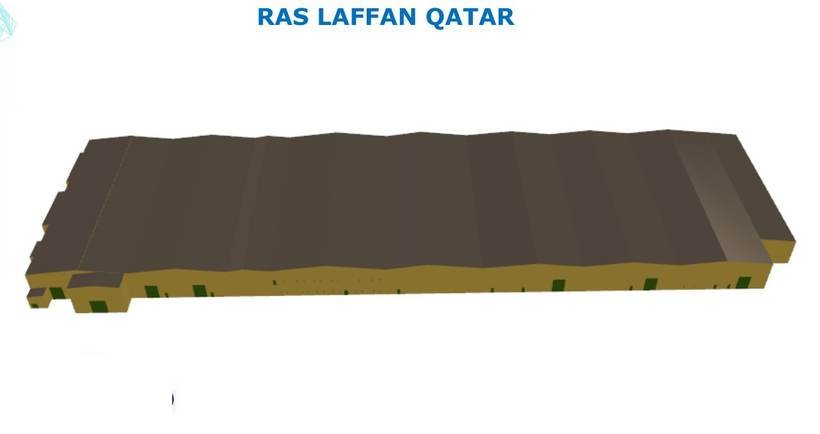
Model: workshop & warehouse, Ras Laffan
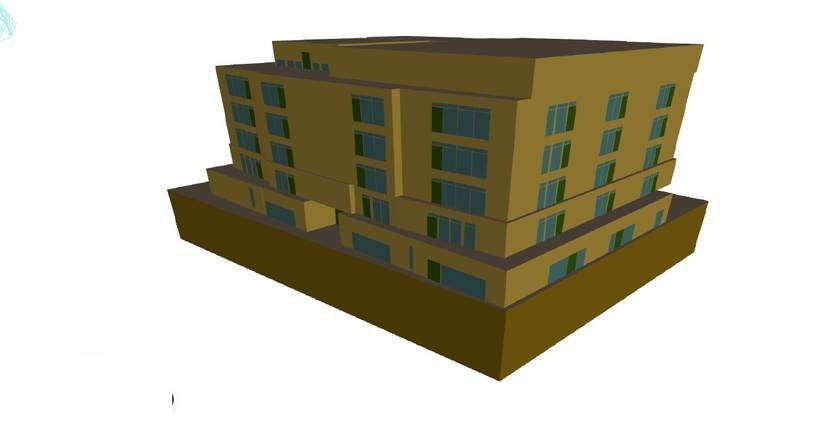
Model: Fox Hills apartments
Model: beach hotel, KSA
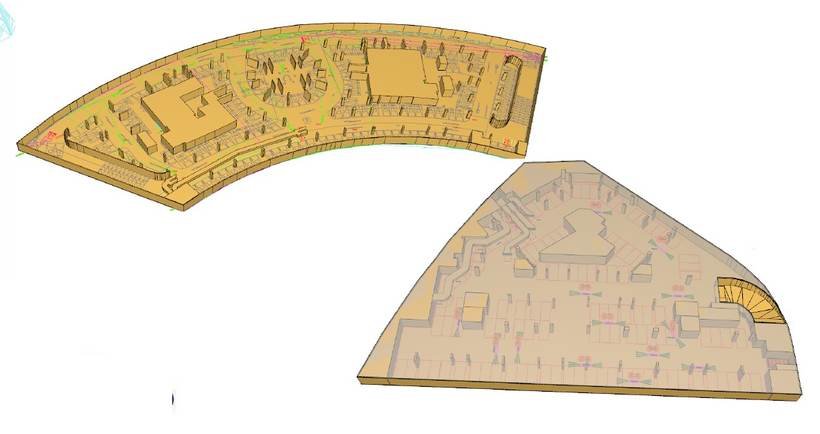
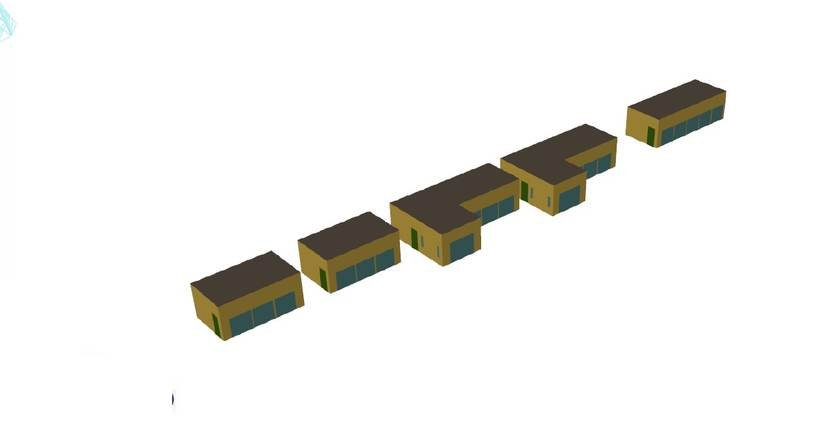
Model: technical E-houses & substations
Site execution
Library interior: lighting and HVAC fit-out
Site execution
Reception area: ceiling ductwork and lighting
Site execution
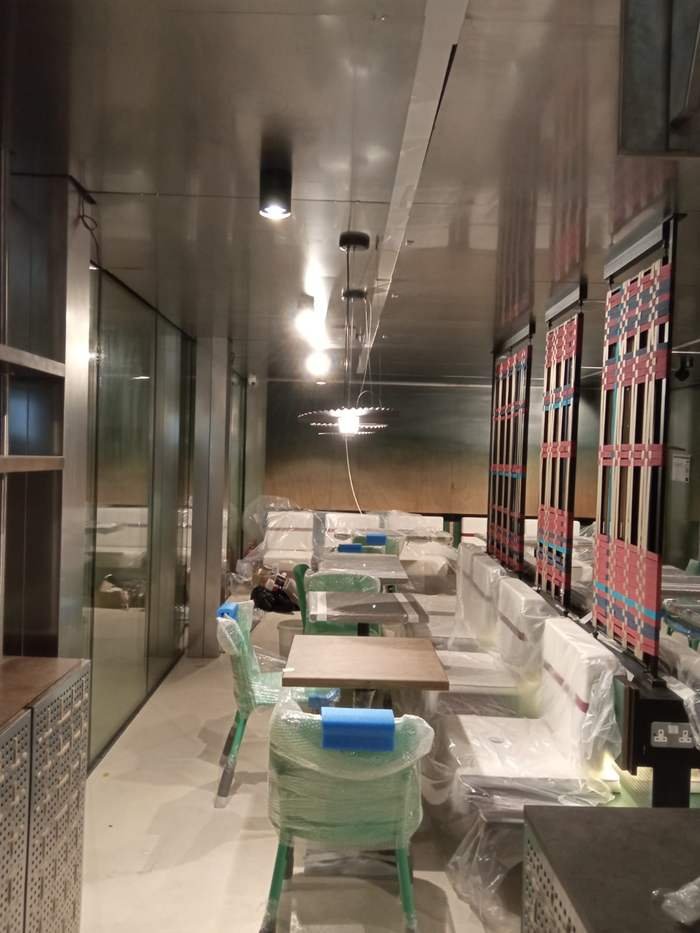
Restaurant fit-out: lighting and services installation
Site execution
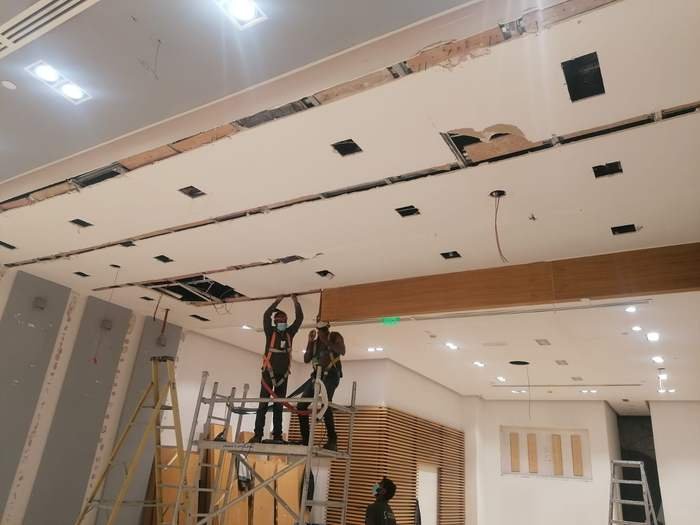
Hall ceiling: services and false-ceiling works
Site execution
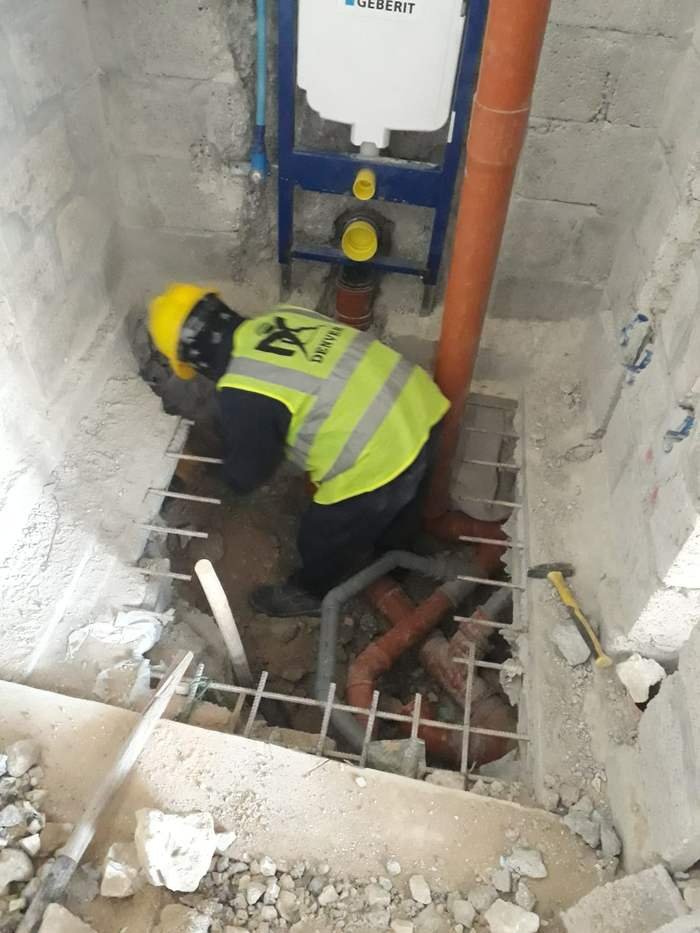
Toilet drainage pipework installation in pit
Site execution
Below-slab drainage pipework installation
Site execution
Ceiling grid and services installation
Site execution
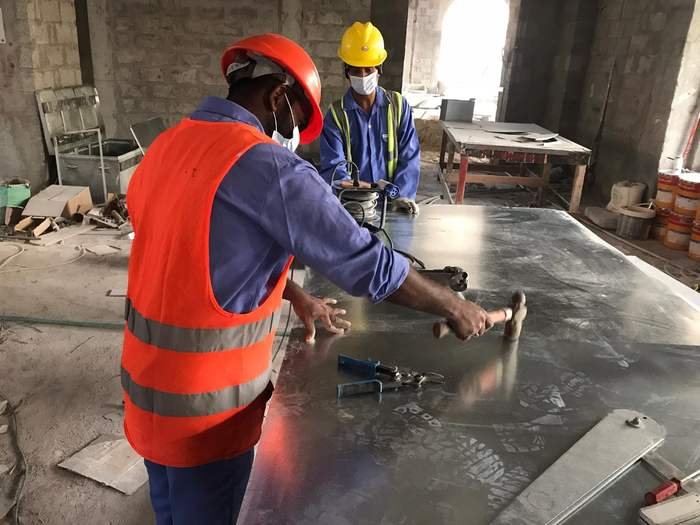
Ductwork fabrication: cutting and forming sheet metal
Site execution
Insulated duct installation at ceiling level
Site execution
Overhead duct and pipework installation
Site execution
Electrical conduits laid in slab reinforcement
Site execution
Conduit and sleeve placement before concreting
Site execution
Underground pipe and conduit laying
Site execution
External drainage pipe installation
Site execution
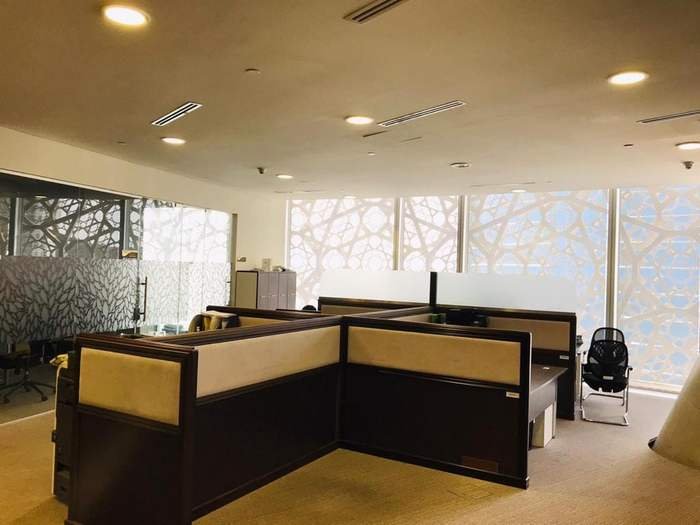
Completed office interior: HVAC and lighting
Site execution
Foundation formwork and reinforcement works